
What Size AC Do I Need? Manual J Sizing for Orange County
Written by Cody
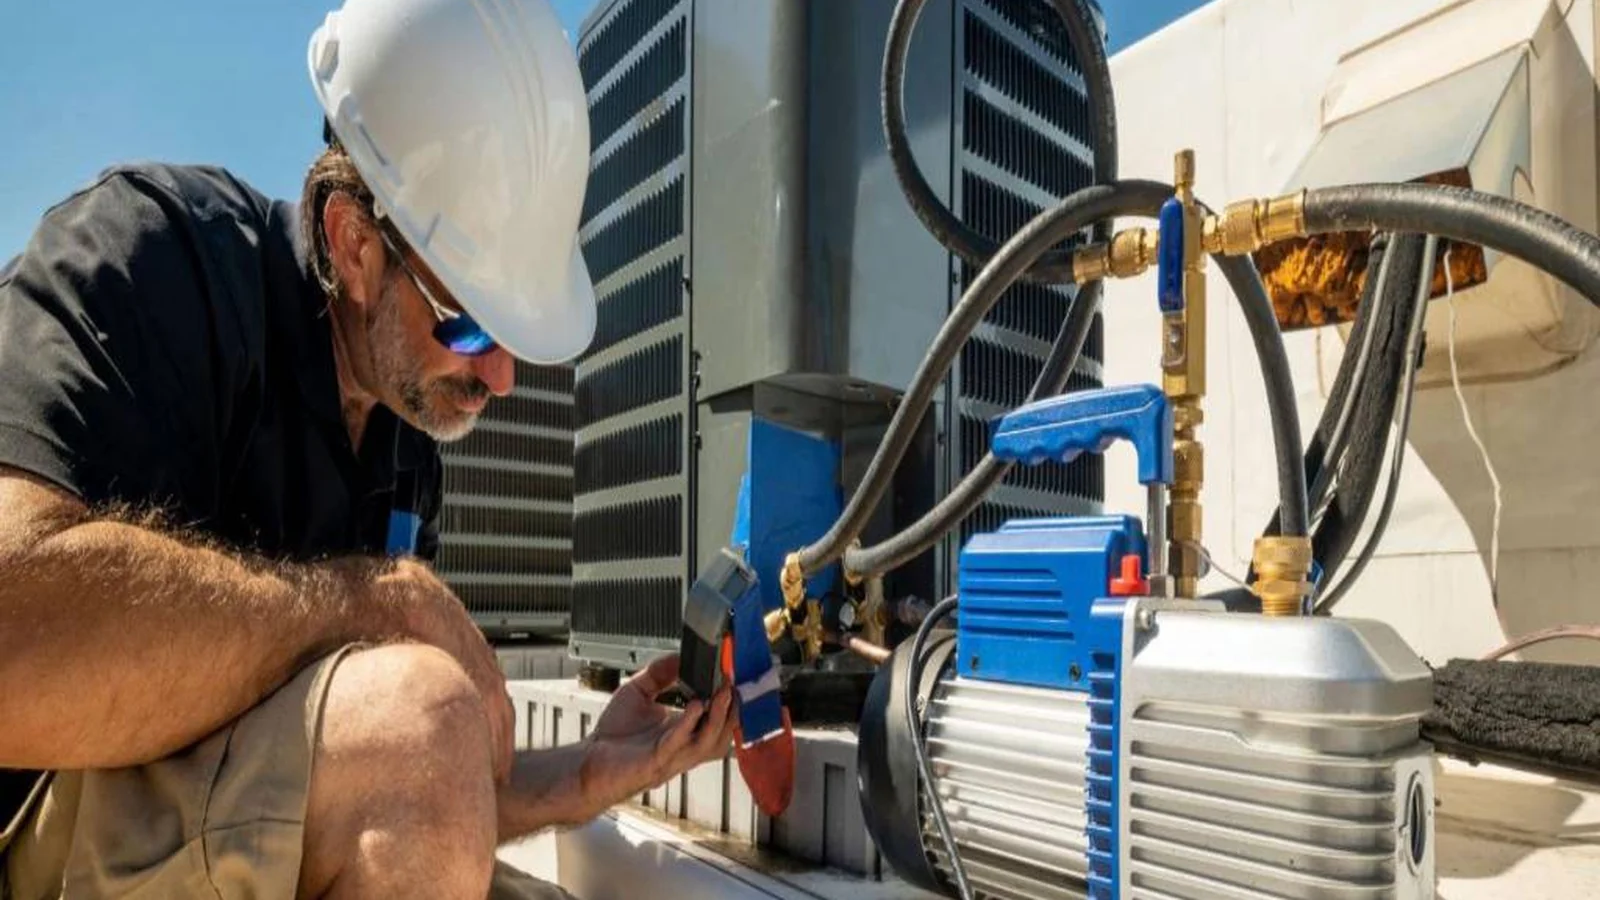
Quick answer: What size AC you need comes from a Manual J load calculation, a room-by-room heat gain estimate built from your actual house. Tonnage alone cannot answer the question, because a ton only describes capacity: 12,000 BTU of heat removed per hour. Two homes with the same square footage can need different equipment, and in Orange County they often do.
What follows is the method we use on an AC installation in Orange County, plus the questions that expose a bid built on a chart.
Most people meet tonnage at the worst possible moment: the old unit dies in August, three companies bid, and every bid has a number nobody explains.
What a ton of cooling actually measures
A ton is not weight. The term comes from the ice trade: one ton of ice, melting over 24 hours, absorbs heat at roughly 12,000 BTU per hour. One ton of air conditioning is 12,000 BTU per hour of heat removal, so a 3-ton unit moves 36,000 BTU per hour.
Residential equipment comes in half-ton steps, usually 1.5 to 5 tons. The answer is a bracket, not a decimal, and the bracket is nominal, not guaranteed. AHRI states the conversion plainly: one ton equals 12,000 BTU per hour (AHRI).
Manufacturers rate capacity at fixed lab conditions. Delivered capacity moves when the conditions do. ACCA’s verification guide for code officials includes a worked example: a house with a calculated total heat gain of 27,543 BTU per hour, and a 2.5-ton heat pump whose nameplate says 30,000 BTU per hour. At the design conditions used for that calculation, the manufacturer’s expanded table lists 28,400 BTU per hour of total cooling at 1,000 CFM, about 5 percent under nominal. The checklist accepts it because 28,400 covers the 27,543 load and stays under the 115 percent ceiling of 31,674. Raise the same house’s load to 30,000 and that identical “30,000 BTU” model no longer covers it, even though the nameplate hasn’t changed. The gap between nominal and delivered tonnage is where bad bids live (ACCA Manual S verification).
The numbers on every bid: 12,000 BTU per hour to the ton, 400 CFM per ton nominal, 350 CFM per ton minimum on California’s airflow path, 75°F indoor design, the 1.0 percent cooling dry bulb for your city, and 115 percent as the capacity ceiling.
Why the square-foot rule fails
The rule most people have heard is one ton per 500 to 600 square feet, the same as 20 to 25 BTU per square foot. Some charts say 400 square feet per ton. Others say 1,000. That spread is the first clue.
The rule is an average of houses built between 1950 and 1990, in a climate that is nobody’s climate in particular. Trane’s sizing guidance puts it this way: 500 square feet per ton was the traditional estimate, and with modern insulation and construction it may be closer to 1,000 (Trane). Either number is a cross-check on a bid. Neither is a sizing method.
What the rule can’t see:
- Windows. Ten square feet of west-facing single-pane glass adds far more July heat than ten square feet of north-facing dual-pane glass.
- Insulation, airtightness, and ceiling height. Attic and wall R-values, air exchange with the outdoors, duct loss, and the volume above your head.
- Internal gain and shade. People, ovens, computers, a west-facing kitchen, a mature tree over the roof.
It also assumes one climate for the whole country. Put two Orange County houses side by side, same 1,700 square feet, and the rule falls apart:
| 1960s ranch, Anaheim, 1,700 sq ft | 2015 build, Irvine, 1,700 sq ft | |
|---|---|---|
| Glass | Single-pane aluminum sliders, large west-facing wall | Dual-pane low-E, shaded by eaves |
| Envelope | Original R-11 walls, thin attic insulation | Current code insulation, radiant barrier, tile roof |
| Ducts | Attic runs, original joints, one central return | Sealed and tested, shorter runs |
| Shade | Full afternoon sun on the roof | Mature street trees |
Same square footage. Same county. In our own installs, the older ranch often lands a half size to a full nominal size above the newer house on the bid, and the gap widens after a window replacement or a duct rebuild. That’s field observation from two representative house types, not a measured study, and it isn’t a recommendation for either city. Two houses on the same street can flip the order.
The failure runs both ways: it oversizes a tight newer house and undersizes a leaky older one that needs duct work more than a bigger box. ENERGY STAR says it directly: use the actual characteristics of the home, and “do not just rely on a ‘rule of thumb’” (ENERGY STAR).
What Manual J actually calculates
Manual J is the residential load calculation standard from the Air Conditioning Contractors of America. The 8th edition is “the national ANSI-recognized standard for producing HVAC equipment sizing loads,” and ACCA notes it is required by national building codes (ACCA).
It works room by room, adding conduction through walls, ceiling, floor, and glass by orientation, solar gain through each window adjusted for shading and glass type, heat from people and appliances, air leaking around doors, and gain from ducts in unconditioned space. The output is a BTU-per-hour load per room, split into sensible load (temperature) and latent load (moisture).
Then it applies design conditions, and California’s Energy Code is specific about them. The 2025 Single-Family Residential Compliance Manual states that cooling loads must be calculated for a new space cooling system and names the accepted methods: ACCA Manual J, the SMACNA Residential Comfort System Installation Manual, or the ASHRAE Handbook (CEC, Chapter 4). The manual scopes that to new systems, so a like-for-like swap may never trigger a new calculation. That’s how an oversized unit gets handed down from owner to owner.
There’s no square-foot table in the code. It sets indoor cooling design at 75°F and requires the outdoor design temperature to be the 1.0 percent cooling dry bulb and mean coincident wet bulb for the project city.
Your system isn’t sized for the hottest day on record, but for a condition the local climate exceeds about 1 percent of annual hours. Size for the record high and you own an oversized unit the rest of summer.
Manual J produces the load. Manual S selects a model whose expanded data covers it at those conditions and caps total cooling capacity at 115 percent of the load (ACCA/ICC). Manual D sizes the ducts. Skip the first and the other two are decoration.
Oversizing is the error that actually happens
Ask whether bigger is better, and most homeowners say no. Then the bids arrive, and the bigger number wins.
An air conditioner does two jobs. It lowers the temperature, the sensible load, and it pulls moisture out of the air, the latent load. The second job only happens while the coil is cold and air is moving across it. Water condenses, drips into the pan, and leaves through the drain.
An oversized unit reaches setpoint before that process finishes. It cools the house in a few minutes, shuts off, and leaves the humidity behind. The room reads 72°F and feels clammy, then the cycle repeats all afternoon.
That pattern is the real cost. Every compressor start draws a current spike and loads the windings. ENERGY STAR warns that oversized equipment can cycle too often, which cuts comfort and shortens its life (ENERGY STAR).
Symptoms are easy to misread: one room near the air handler freezes while the primary bedroom never quite gets there, and the house feels damp instead of cold and dry. If the ducts can’t deliver the airflow a big blower wants, static pressure climbs and the system is oversized on paper and underperforming in the hallway.
Undersizing looks like a different problem
Undersizing is rarer here, because the square-foot rule errs upward and nobody upsells a smaller unit. It still happens after an addition or a garage conversion.
An undersized system runs continuously on design days and never catches up. The indoor temperature climbs past setpoint by mid-afternoon and stays there. Homeowners call it “the AC just isn’t cold enough,” and sometimes it’s a refrigerant leak. Sometimes the equipment is simply too small.
The things that move your number
A load calculation is a snapshot. Change the house and the number moves.
Duct condition and leakage. ENERGY STAR estimates a typical duct system loses 20 to 30 percent of the air moving through it to leaks, holes, and poor connections (ENERGY STAR). Attic runs add heat gain. Sealing and insulating them can lower the load enough to change the equipment size, which is why duct sealing can be the cheaper fix.
Return capacity. One 20 by 20 return grille feeding a 4-ton system is a bottleneck. The blower pulls against restriction and static pressure rises. A room that never catches up is often an airflow problem, which air balancing addresses better than a bigger unit would.
Windows and shade. Dual-pane low-E lowers solar gain and conduction. Size before the windows go in and you pay for capacity you won’t need in two years.
Added square footage and garage conversions. A converted garage is often the worst room in the house: thin slab, no wall insulation, no duct. When an addition is served by an existing system, the CEC manual says the calculation should cover the entire area that system serves.
How to get the right AC size without getting sold
- Ask for the load calculation before the equipment quote. A contractor who calculates first and quotes second is working in the right order.
- Read the report, not the summary. Conditioned square footage, window types and orientations, insulation R-values, duct location, design temperatures, and a room-by-room BTU breakdown.
- Compare tonnage to the load. Capacity at design conditions should cover the load without exceeding the Manual S ceiling. If the bid is a full size above the calculated load, ask why.
- Ask about airflow in CFM per ton. Manufacturers rate equipment at 400 CFM per ton (ACHR News), and California’s airflow compliance path requires at least 350 per ton of nominal capacity. A bid that never mentions static pressure hasn’t checked.
- Confirm the equipment matches the ducts and the coil. New equipment on undersized ducts is the most common way a correctly sized system underperforms. Our installation process starts with that inspection, and a matched system means asking for the AHRI reference number.
On ratings: SEER2 is a lab number from a federal test procedure, and the current ratings took effect January 1, 2023 (DOE). A high-SEER2 condenser on bad ducts or the wrong charge can use more power than a lower-rated system installed right.
Repair or replace? The replacement cost guide covers the money, the HVAC replacement page covers scope, and the heat pump vs. furnace comparison covers equipment choice when heating joins the same calculation.
Questions to ask a contractor
| Question | A good answer | A bad answer |
|---|---|---|
| Will you run a Manual J calculation? | Yes, before we quote equipment | “We’ve been doing this 20 years” |
| Can I see the report? | Here it is, room by room | “It’s in the office” |
| What design temperature did you use? | The 1% cooling design condition for your city, with the source named | A shrug |
| What CFM is my system moving? | We measured static pressure and set the blower to the required airflow | “It’s a 3-ton, so it moves 3 tons of air” |
| What happens if we seal or replace the ducts? | The load drops, and here is how the equipment changes | “Ducts don’t affect sizing” |
That last row separates a salesperson from a technician.
What HiLo checks before we quote
We’re family-owned, in business since 2016, working out of 8131 Electric Ave in Stanton under California C-20 license #1155955. We serve Orange County and Los Angeles, from Anaheim and Irvine to Huntington Beach and Newport Beach.
Before we put a tonnage on a bid, we walk the house: rooms, glass, insulation, ducts, return, static pressure, panel. Then we run the load calculation and select equipment against it, not against the old unit.
If your system is short cycling, struggling, or old enough to be asking these questions, we can tell you whether size is the problem. AC maintenance solves plenty of “my AC is too small” complaints that turn out to be airflow or refrigerant issues. When size is the problem, HVAC installation is the path, and we’ll show you the calculation behind the number. Call (714) 853-5534 or send us the details.
FAQ
How many square feet does a 3-ton air conditioner cool?
There is no fixed number, and any chart that gives you one is guessing. Three tons is 36,000 BTU per hour of nominal capacity, and the floor area it serves depends on the load.
Is a bigger AC always better?
No. An oversized unit reaches setpoint before it removes enough moisture, so the house feels clammy, and it short cycles all afternoon. That wears the compressor and leaves rooms uneven.
Can I size my AC with an online calculator?
It can tell you whether a bid is plausible. It can’t see your windows, ducts, insulation, or infiltration, and those inputs move the answer.
What is design temperature?
The outdoor condition your system is sized to handle, not the hottest day on record. California uses the 1.0 percent cooling dry bulb and mean coincident wet bulb for your city.
My old unit was 3 tons. Should the new one be 3 tons?
Only if the load calculation says so. The old unit may have been oversized at install, the house may have changed, or the installer may have used a square-foot rule. Matching old tonnage is repetition, not sizing.
What is CFM per ton?
CFM is cubic feet per minute of airflow. Manufacturers rate capacity at 400 CFM per ton, and California’s airflow path requires at least 350. Below that, the equipment delivers less than its rating.
What if my contractor will not show me the load calculation?
That’s your answer. A contractor who ran it can produce the report. You’re entitled to see the inputs and results before you sign.
Cody
Verified TechnicianLead HVAC Technician & Content Lead
Cody is a lead technician at HiLo Heating & Air with over a decade of hands-on experience repairing, installing, and maintaining HVAC systems across Orange County. He holds EPA Section 608 certification and works under HiLo’s California C-20 contractor license (#1155955). Cody writes HiLo’s HVAC blog to help homeowners understand their systems, spot problems early, and make informed repair-versus-replace decisions.
Need help with this? HiLo can help.
Related services from HiLo Heating & Air:
Related Articles
AC Leaking Water? Why It Happens in Orange County Homes
Water at the air handler, a ceiling stain, or a drip outside? How Orange County homeowners can find the real cause, stay safe, and stop the damage.
Read article
How Long Does an AC Last in Orange County? 12 to 15 Years
Most central ACs in Orange County last 12 to 15 years, not 20. What shortens life here, how to read your unit's age, and when repair stops paying.
Read article
Thermostat Blank or Not Responding? Orange County Fixes
Thermostat blank or not responding? Work through batteries, the breaker, settings, and the filter, then see when an Orange County homeowner should stop.
Read articleNeed HVAC Help?
Call HiLo Heating and Air today for expert service. Explore our services or find your city.
(714) 853-5534